

1445 NW Hillcrest BoulevardWaukee, IA 50263


 3Beds
 1Full Baths
- 13/4 Baths
 1,800Sq Ft
 3Car Garage
 $509,990
 Rick@thehometeamdsm.com
 515-779-2192
Schools
- Radiant Elementary
- North Middle School
- Northwest High School
Location
Description
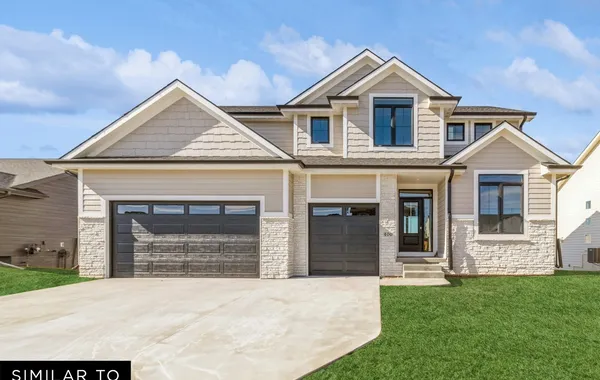
Welcome to 1445 NW Hillcrest Boulevard, a Jerry's Homes Allendale ranch in Waukee's Trailridge Creek. This Heritage Series home combines a warm, natural finish palette with tailored black accents and a daylight lower level ready for future possibilities.
The kitchen features two-tone Benton cabinetry with Colada 42-inch uppers and Quill-stained lower cabinets and island, complemented by Roma Trav Honed quartz countertops, a vertically installed Bone picket backsplash and an anthracite single-bowl sink. A GE slide-in gas range, microwave and dishwasher are paired with a vented hood, while matte-black fixtures and hardware complete the space. Eastbrook Shoals Laine LVP extends through the entry, mudroom, kitchen, dining area and great room.
The great room is anchored by a gas fireplace with full-height Plain Rubble stone, white grout, a Quill-stained mantel and matching built-in bookshelves. The primary bath adds 12-by-24 Evolve Ivory tile, a tiled Culver Sand shower, clear glass with black trim and dual mirrors.
Outside, Studio Clay siding is paired with Iron Ore garage doors and front door, black shingles, black front-elevation windows and splitface stone with white overgrout. Additional highlights include a covered deck, three-car garage , passive radon system and a daylight basement with a future wet-bar stub.
Photo Gallery


Other Homes in TRAILRIDGE CREEK
Active
- Slide 1
- Slide 2
- Slide 3
- Slide 4
- Slide 5