

1405 NW Hillcrest BoulevardWaukee, IA 50263


 4Beds
4Beds 3Full Baths
- 11/2 Baths
 2,660Sq Ft
 3Car Garage
 $579,990
 Rick@thehometeamdsm.com
 515-779-2192
Schools
- Radiant Elementary
- North Middle School
- Northwest High School
Location
Description
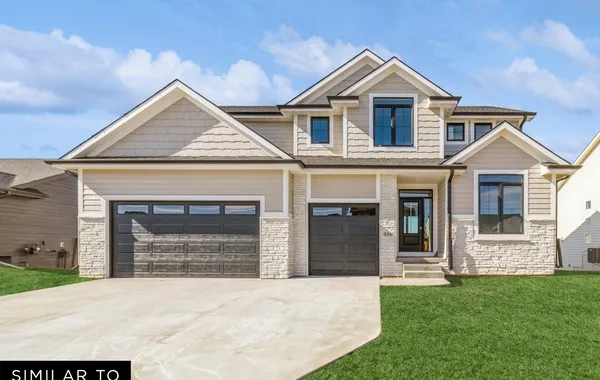
Welcome to the Bridgewater by Jerry’s Homes, located in Trailridge Creek in Waukee! This thoughtfully designed home pairs a functional layout with warm, elevated finishes throughout. The kitchen features Colada cabinetry, a Quill-stained island, Roma Trav Honed quartz countertops, glossy picket backsplash, champagne bronze hardware, and a GE appliance package with gas range and wall oven. LVP flooring extends through the kitchen, great room, entry, mudroom, and den. The great room is anchored by a gas fireplace with full-height stone, stained mantel, built-ins, and floating shelves. The primary suite features a freestanding soaker tub and tiled shower with polished Savino tile, pebble mosaic floor, and clear glass door with black trim. Modern gold lighting, black hardware, and stained open stair railing add character throughout. Outside, enjoy a 12'x12' covered deck, daylight basement, stone accents, and black front windows. A beautifully coordinated home with timeless finishes and modern details!
Photo Gallery


Other Homes in TRAILRIDGE CREEK
Active
- Slide 1
- Slide 2