

1515 Locust StreetWaukee, IA 50263


 3Beds
3Beds 1Full Baths
- 13/4 Baths
 1,427Sq Ft
 2Car Garage
 $369,990
 erin@erinherron.realtor.com
 515-778-1331
Schools
- Waukee Elementary School
- Waukee Middle School
- Prairieview School
- Northwest High School
Location
Description
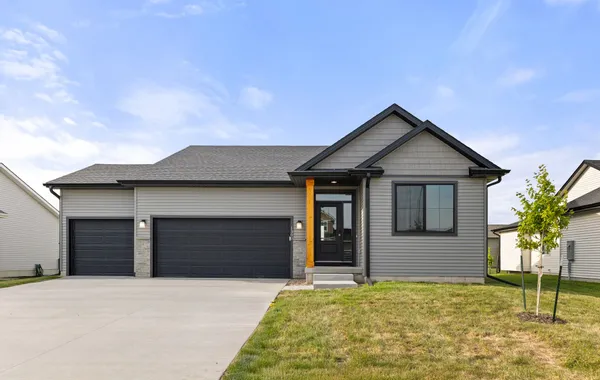
Welcome to Jerry's Homes Copeland plan! This 3 bedroom ranch home packs in a lot of wow at a great price! Vaulted great room. Electric fireplace in family room. Kitchen offers an extra large island and quartz countertops. Spacious dining area leads out onto a deck. Durable and beautiful LVP throughout the main living area! Three bedrooms and the laundry room are conveniently located together down the hallway. Master has a tray ceiling, a private bathroom with double sink and walk in shower plus a separate walk in closet. The lower level is large and wide open - great for future finish. It's already stubbed in for a 3rd bathroom and could also have a 4th bedroom. Spring Meadows is located on the west side of Waukee, tucked back yet very convenient and is near shopping, restaurants and bike/walking trails. Jerry's Homes has been building since 1957, check them out today!
Photo Gallery


Other Homes in SPRING MEADOWS
Active
- Slide 1
- Slide 2
- Slide 3
- Slide 4
- Slide 5
- Slide 6
- Slide 7
- Slide 8
- Slide 9
- Slide 10
- Slide 11
- Slide 12