

1480 Cedar StreetWaukee, IA 50263


 3Beds
3Beds 1Full Baths
- 13/4 Baths
 1,420Sq Ft
 2Car Garage
 $374,990
 erin@erinherron.realtor.com
 515-778-1331
Schools
- Waukee Elementary School
- Waukee Middle School
- Prairieview School
- Northwest High School
Location
Description
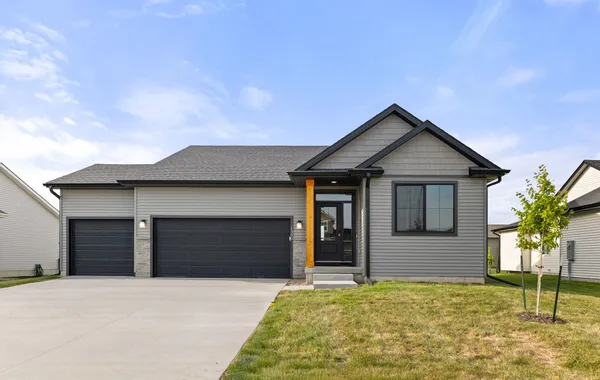
$10K YOUR WAY! Jerry's Homes is offering a promotion $10K to be used towards appliances, blinds, rate buy down, or closing costs etc. Offer expires November 6th 2026. Offer valid on Non - Contingent Offers.Say HELLO to the Copeland Plan by Jerry's Homes! Offering incredible value and thoughtful design, this home features a striking dark exterior with a light, bright, and open interior that's sure to impress. The spacious great room showcases a vaulted ceiling, electric fireplace, and flows seamlessly into the kitchen with stained cabinetry, quartz countertops, and a huge center island. Convenient lockers are located just inside the garage entry, and the dining area offers plenty of space for everyday living and entertaining. The private primary suite features a tray ceiling, dual vanities, a walk-in shower, and a large walk-in closet. Two additional bedrooms, a full bath, and the laundry room are all conveniently located on the main level. The expansive unfinished lower level provides endless possibilities with space for a future 4th bedroom, large family room, and abundant storage. It's already stubbed for a future bathroom, making it easy to finish to your needs. Enjoy the low-maintenance vinyl siding exterior and the fantastic location in Spring Meadows, close to schools, bike and walking trails, the IMAX theater, shopping, restaurants, and more. Jerry's Homes has been proudly building quality homes throughout the metro since 1957.
Photo Gallery


Other Homes in SPRING MEADOWS
Active
- Slide 1
- Slide 2
- Slide 3
- Slide 4
- Slide 5
- Slide 6
- Slide 7
- Slide 8
- Slide 9
- Slide 10
- Slide 11
- Slide 12