

1505 Locust StreetWaukee, IA 50263


 3Beds
3Beds 1Full Baths
- 13/4 Baths
- 11/2 Baths
 1,565Sq Ft
 2Car Garage
 $359,990
 erin@erinherron.realtor.com
 515-778-1331
Schools
- Waukee Elementary School
- Waukee Middle School
- Prairieview School
- Northwest High School
Location
Description
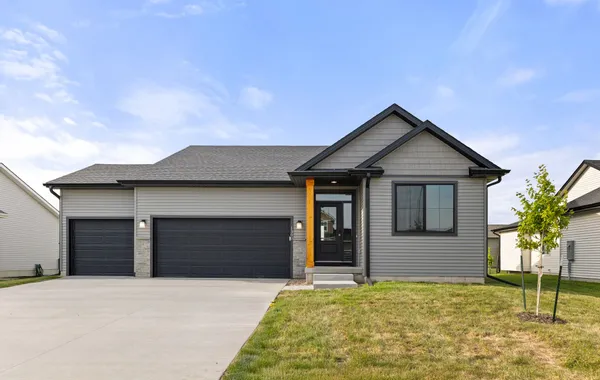
The Caldwell by Jerry's Homes is a functional 3-bedroom, 2-story home designed for modern living. With a spacious layout and thoughtful features throughout, this home is ready for you to create long lasting memories. All three bedrooms are located upstairs, including the spacious primary suite that boasts a tray ceiling, private bath with dual quartz vanities, and a large walk-in closet. You'll also find the conveniently located laundry room on the second floor—everyone’s favorite feature! The open-concept main level is ideal for both everyday living and entertaining, with a large dining area, cozy fireplace, and a beautiful kitchen featuring abundant cabinetry, sleek quartz countertops, and stainless-steel appliances. The lower level is stubbed and ready for your future finish, offering endless potential. The Caldwell is ready to welcome you home! The Spring Meadows community is tucked into the western side of Waukee and is close to bike/walking trails, restaurants and shopping! Jerry's Homes has been proudly building throughout the Des Moines Metro since 1957!
Photo Gallery


Other Homes in SPRING MEADOWS
Active
- Slide 1
- Slide 2
- Slide 3
- Slide 4
- Slide 5
- Slide 6
- Slide 7
- Slide 8
- Slide 9
- Slide 10
- Slide 11
- Slide 12