

1309 Lincoln CourtNorwalk, IA 50211


 4Beds
 2Full Baths
- 11/2 Baths
 2,225Sq Ft
 3Car Garage
 $479,990
Community
WARRIOR RUN ESTATESFloor Plan
RichlandHome Type
Residential
WARRIOR RUN ESTATESFloor Plan
RichlandHome Type
Residential
Status
ActiveReady November 13, 2026
ActiveReady November 13, 2026
 dawn@dawnedwardsdsm.com
 515-577-0498
Location
Description
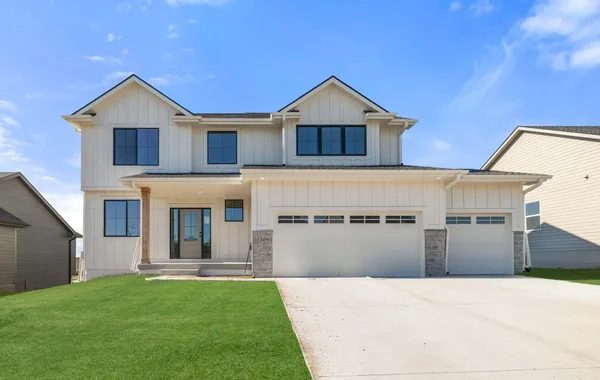
$10,000 seller concession to put towards appliances, blinds, closing cost, rate buy-down or upgrades. Offer expires 5PM on 11/30/2026. . Offer must be non-contingent and close before 12/31/26. Seller concession needs to be allocated at the time of purchase. The Richland floor plan by Jerry’s Homes is a thoughtfully designed and efficient two-story offering 4 bedrooms and 3 bathrooms, located on a cul-de-sac in the Warrior Run community of Norwalk. Warrior Run is one of Norwalk’s fastest-growing neighborhoods, centrally located with larger yards. Inside, you’ll love the open-concept main level 9-foot ceilings, abundant natural light from oversized windows, and durable LVP flooring throughout. The eat-in kitchen offers a cream-colored cabinetry, a hidden pantry, and functionality for everyday living and entertaining.The living room is anchored by a cozy fireplace and flanked with large windows, creating a bright and inviting space. Need a home office? The main level includes a versatile office or den, perfect for working from home or flex space to fit your lifestyle. Upstairs, you’ll find the convenience of a second-floor laundry room along with all four bedrooms. The primary suite is a true retreat, featuring dual vanities, a tiled shower, a stand-alone soaking tub, and a large walk-in closet. The walk-out lower level is stubbed for a future bathroom and ready to be finished, providing potential for additional living space. This home blends functionality, style, and location.
Photo Gallery


Other Homes in WARRIOR RUN ESTATES
Active
- Slide 1
- Slide 2