

1808 NE Threshold DriveAnkeny, IA 50021


 4Beds
 1Full Baths
- 13/4 Baths
- 11/2 Baths
 2,225Sq Ft
 3Car Garage
 $504,990
 john@johngentilerealtor.com
 515-771-6407
Location
Description
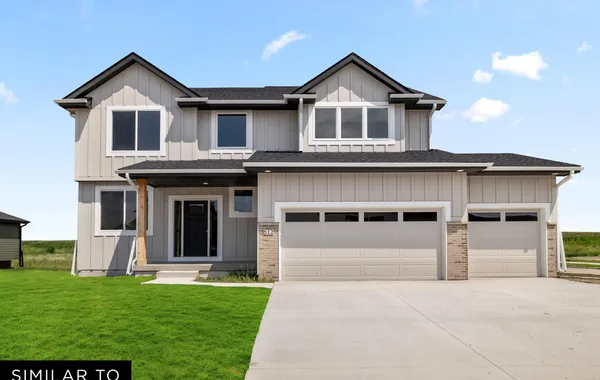
Spacious Richland Craftsman 2-story plan on a great lot! This awesome 4 bedroom plan has a office on the main floor in addition to the large great room with gas fireplace. Handy drop zone off the 3 car garage with built in lockers and 1/2 bath on the main level. The kitchen features LVP flooring, quartz countertops, plenty of cabinets, huge walk in hidden pantry, island, SS appliances and large eating area with access to the covered deck. Upstairs features the laundry room, a full bath and 3 bedrooms plus a spacious primary bedroom. The primary bath has a tub and shower, double vanity and a large walk-in closet. You'll feel at home in this beautiful 2,225 sqft plan. Basement is ready for future finish. Jerry's Homes has been building homes since 1957, one year warranty included. Ankeny schools and easy interstate access.
Photo Gallery


Other Homes in PINE LAKE ESTATES
ActiveReady November 5, 2026
- Slide 1
- Slide 2