

1470 Cedar StreetWaukee, IA 50263


 3Beds
3Beds 1Full Baths
- 13/4 Baths
 1,438Sq Ft
 3Car Garage
 $372,990
 erin@erinherron.realtor.com
 515-778-1331
Schools
- Waukee Elementary School
- Waukee Middle School
- Prairieview School
- Northwest High School
Location
Description
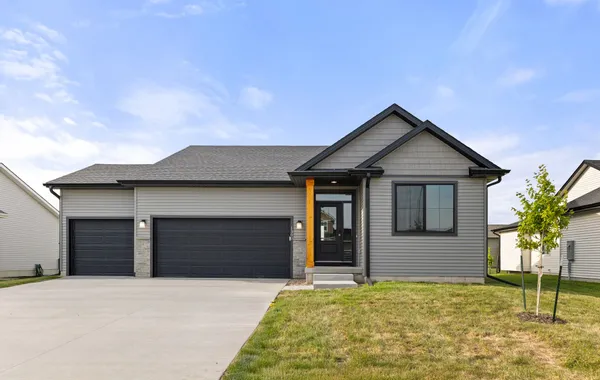
$10K YOUR WAY! Jerry's Homes is offering a promotion $10K to be used towards appliances, blinds, rate buy down, or closing costs etc. Offer expires November 6th 2026. Offer valid on Non - Contingent Offers. The Caldwell by Jerry's Homes offers exceptional value in Waukee! This hard-to-find two-story home features 3 bedrooms, 2.5 bathrooms, and a 3-car attached garage— for under $375,000. The open-concept kitchen is designed for everyday living with abundant cabinet space, a convenient breakfast bar, quartz countertops, and included stainless steel appliances, including the stove, microwave, and dishwasher. The adjoining dining area opens to a deck through sliding glass doors, making indoor-outdoor entertaining a breeze. The spacious family room is highlighted by a cozy gas fireplace. Upstairs, you'll find all three bedrooms along with the conveniently located second-floor laundry room. The spacious primary suite features a tray ceiling, a large walk-in closet, and a private bath with dual sinks and a walk-in shower. 2 additional bedrooms share a full hall bathroom. The unfinished lower level is ready for your future expansion plans and is already stubbed for a bathroom. Outside, you'll appreciate the 3-car garage and low-maintenance siding. Located in the desirable Spring Meadows community, you'll enjoy easy access to walking and biking trails, shopping, restaurants, the IMAX theater, Sugar Creek Golf Course, and more. Jerry's Homes has been building quality homes since 1957.
Photo Gallery


Other Homes in SPRING MEADOWS
Active
- Slide 1
- Slide 2
- Slide 3
- Slide 4
- Slide 5
- Slide 6
- Slide 7
- Slide 8
- Slide 9
- Slide 10
- Slide 11
- Slide 12