

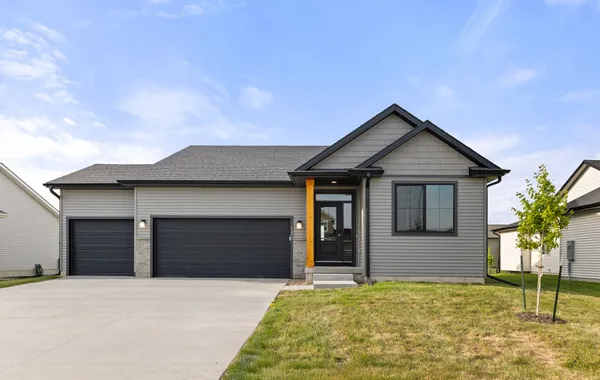
1435 Cedar StreetWaukee, IA 50263


 4Beds
 1Full Baths
- 23/4 Baths
 1,373Sq Ft
 3Car Garage
 $429,990
 erin@erinherron.realtor.com
 515-778-1331
Schools
- Waukee Elementary School
- Waukee Middle School
- Prairieview School
- Northwest High School
Location
Description
Jerry Home's Woodcrest Ranch Home is a must-see, with over 2200 sq. ft. of finish your going to fall in love! The entry welcomes you into a Spacious Great Room/ Kitchen with 9ft. ceilings, light & bright with lots of windows. Kitchen includes Colda cabinets, wood flooring, quartz countertops, champagne cabinet hardware, stainless steel appliances and a nice sized island, great for entertaining. The main floor also includes an expanded primary bedroom and primary bath, plus 2nd bedroom with a full bath. The basement is finished with another two bedrooms, bath, and family room. The home is located on a quiet street on the West Side of Waukee near Waukee Elementary School & Spring meadows Park. Minutes from Sugar Creek Golf Course. Special financing with Jerry's Homes Preferred Lender Community Choice Credit Union. Jerry's Homes has been building homes since 1957. Call today!
Photo Gallery


Other Homes in SPRING MEADOWS
Active
- Slide 1
- Slide 2
- Slide 3
- Slide 4
- Slide 5
- Slide 6
- Slide 7
- Slide 8
- Slide 9
- Slide 10
- Slide 11
- Slide 12