

925 NW Rolland RoadWaukee, IA 50263


 erin@erinherron.realtor.com
 515-778-1331
Location
Description
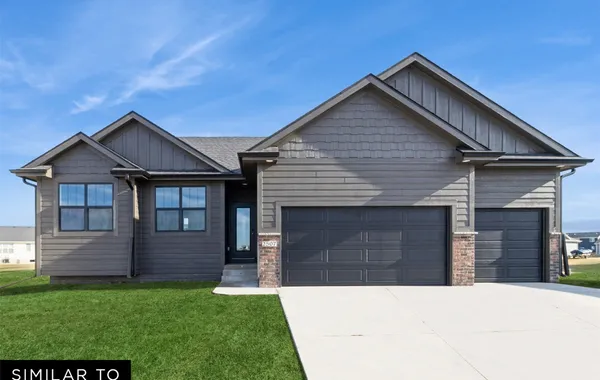
This Jerry's Home should be at the top of your list if a large four bedroom home is what you want! The Richland plan impresses right at the front door with an open staircase & airy two story entry. French doors lead into a main level office. The kitchen offers lots of cabinets, featuring an island and a hidden walk in pantry. The family room boasts large windows and a floor to ceiling fireplace. Busy days can be kept organized at the garage entry with a locker system plus closet and the conveniently located 1/2 bath. All 4 bedrooms are up. The master is huge, has a tray ceiling and large window seat. The master bathroom has a soaking tub and a fully tiled walk in shower and you'll appreciate all the space in the walk in closet! The lower level is stubbed in for a bathroom and can be finished with a 5th bedroom and family room. LP SmartSiding and stone on the exterior. Parkside is located in the Waukee School District and near parks, trails, schools, restaurants and shopping! Call today! Jerry's Homes has been proudly building throughout the Des Moines area since 1957!
Photo Gallery


Other Homes in PARKSIDE
Active
- Slide 1
- Slide 2
- Slide 3