

1132 SW 18th CourtGrimes, IA 50111


 3Beds
3Beds 1Full Baths
- 13/4 Baths
 1,408Sq Ft
 3Car Garage
 $399,990
 erin@erinherron.realtor.com
 515-778-1331
Location
Description
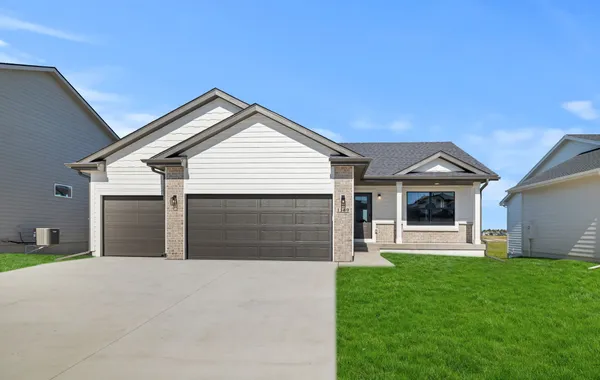
Jerry’s Homes Ex. Duke in Founders Glen offers just over 1,400 square feet of thoughtfully designed living space. Step inside to 9-foot ceilings, abundant natural light, and durable, beautiful LVP flooring throughout the main living areas. The 3 BR's are nicely separated, providing privacy for everyone. The kitchen features plenty of cabinetry, a pantry cabinet, quartz countertops, and an oversized island with tons of workspace. Open to the family room while still offering a subtle distinction between spaces, the layout is ideal for everyday living and entertaining. The dining area features a transom window and sliding glass doors that lead to the deck, creating an easy connection to the outdoors. The spacious primary suite offers a tray ceiling, private bath with double sinks, and a walk-in closet. The convenient mudroom includes main-floor laundry and a set of lockers for keeping everyday essentials organized. LP SmartSide siding adds lasting curb appeal and durability. Downstairs, the unfinished lower level is ready for your future plans with a bathroom stub-in and plenty of space for a fourth bedroom, second family room, and abundant storage. Enjoy a convenient location just minutes from Oak View Middle School in Grimes, easy access to DC-G High School and DSM Christian School, plus quick and convenient access to I-35/I-80. Built by Jerry’s Homes, a trusted Iowa builder since 1957, this home offers the quality, functionality, and location you’ve been looking for!
Photo Gallery


Other Homes in FOUNDERS GLEN
Active
- Slide 1
- Slide 2
- Slide 3
- Slide 4
- Slide 5