

2909 NW Fairfield CourtAnkeny, IA 50023


 3Beds
 1Full Baths
- 13/4 Baths
 1,759Sq Ft
 3Car Garage
 $489,990
 Jenna@jennalago.com
 515-954-5734
Schools
- Abbie Grove Elementary
- Northview Middle School
- Ankeny Centennial High School
Location
Description
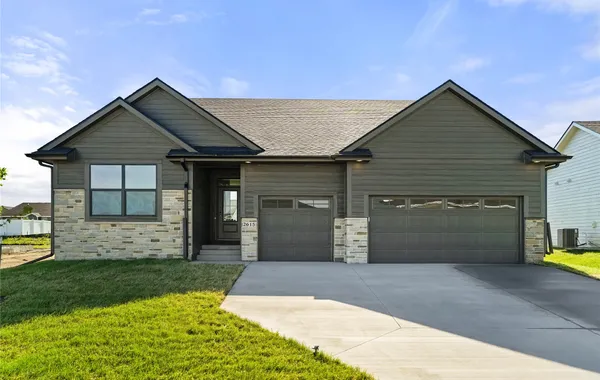
Welcome to the Mason plan by Jerry’s Homes, offering nearly 1,800 sq. ft. of beautifully designed main-level living space! This stunning ranch features a thoughtfully designed split-bedroom layout, spacious great room filled with natural light, and an impressive full-stone fireplace. The kitchen showcases an oversized island, abundant cabinetry, and a walk-in pantry. Retreat to the private primary suite featuring a tiled shower, separate soaking tub, and spacious walk-in closet. The open stairway leads to an expansive lower level with endless possibilities for future finish, or have the builder complete it for you! Additional highlights include a 3-car attached garage and builder warranty for added peace of mind. Situated on a quiet cul-de-sac in the desirable Trestle Ridge community, just a short walk from the NEW Trestle Ridge Park and High Trestle Trail. Enjoy the perfect combination of beautiful finishes, functional living space, and an incredible location!
Photo Gallery


Other Homes in TRESTLE RIDGE
Active
- Slide 1
- Slide 2
- Slide 3
- Slide 4
- Slide 5
- Slide 6
- Slide 7