

730 NE Crossing Oaks DriveAnkeny, IA 50021


 4Beds
4Beds 1Full Baths
- 13/4 Baths
- 11/2 Baths
 2,123Sq Ft
 3Car Garage
 $454,990
 john@johngentilerealtor.com
 515-771-6407
Schools
- Southeast Elementary School
- Parkview Middle School
- Ankeny High School
Location
Description
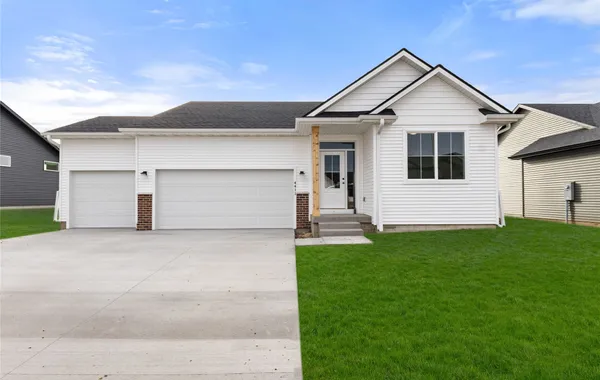
Welcome to the Kingston plan by Jerry's Homes. This 4 bedroom, 2-story home has over 2,100 sq ft finished. Open floor plan kitchen featuring stained quill cabinets, quartz countertops, tile backsplash, and GE stainless steel appliance package. The convenient corner pantry and large island make for the perfect entertainment setting. The main floor has LVP flooring and a great room featuring a gas fireplace surrounded by floor-to-ceiling stone. Large windows bring in plenty of natural light to the living space. Separate den on the main floor is perfect for working at home or additional living space. Nice deck space for your outdoor enjoyment is accessed from the dining area. All 4 large bedrooms are on the upper level, including a spacious primary suite with a private bath, double vanities, and a tiled shower. 2nd-floor laundry makes it easy. Notice the attention to detail and design choices down to the durable LP siding, black hardware and plumbing fixtures. Mudroom and 3car garage offers plenty of room for storage and organization. The lower level can be finished as you wish and is also stubbed for a future bath. Home warranty included. Ankeny schools near the new Costco .
Photo Gallery


Other Homes in CROSSINGS AT DEER CREEK
Active
- Slide 1
- Slide 2
- Slide 3
- Slide 4
- Slide 5
- Slide 6
- Slide 7
- Slide 8
- Slide 9
- Slide 10
- Slide 11
- Slide 12
- Slide 13