

605 31st SW CourtAltoona, IA 50009


 3Beds
 1Full Baths
- 13/4 Baths
 1,577Sq Ft
 3Car Garage
 $424,990
 dianna@teamelder.com
 641-780-8804
Schools
- Clay Elementary School
- Spring Creek - 6th Grade
- Southeast Polk High School
- Southeast Polk Junior High School
Location
Description
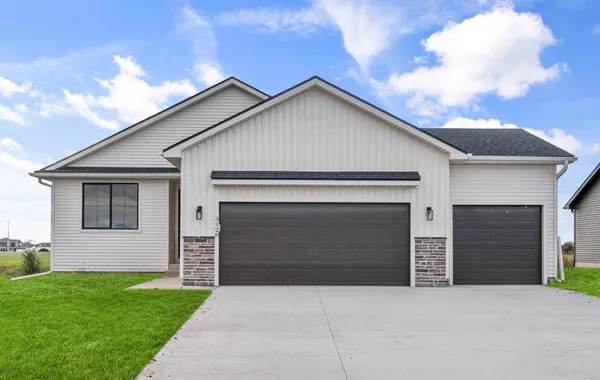
The Yuma Expanded home is an eye catcher, with LP siding, 1,577 sq ft on the main level that features an open floor plan with a large vaulted great room and spacious kitchen. The kitchen has a large island and a roomy corner pantry. The dining area opens to the deck through sliding doors. This home offers 3 bedrooms and 2 bathrooms including a large master bedroom w/ tray ceiling. You will not be disappointed with this gorgeous ranch plan. *Floor Plan photos may include upgrades. *Photos are Similar To
Photo Gallery


Other Homes in BROOKHAVEN ESTATES
Active
- Slide 1
- Slide 2
- Slide 3
- Slide 4
- Slide 5
- Slide 6